



-
-
For more information regarding the value of a property, please contact us for a free consultation.
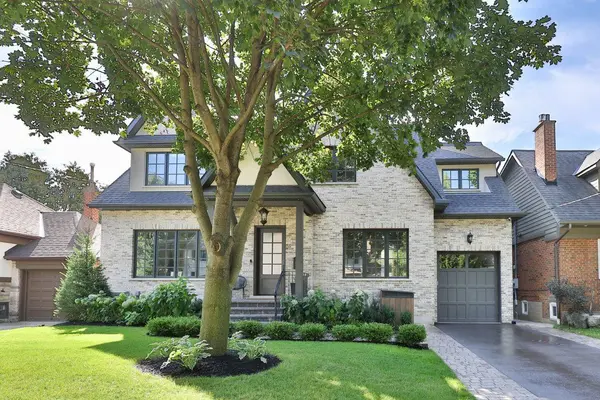
5 Elderidge AVE Toronto W07, ON M8Y 2C4
4 Beds
6 Baths
Key Details
Sold Price -
Property Type Single Family Home
Sub Type Detached
Listing Status Sold
Purchase Type For Sale
Approx. Sqft 3000-3500
Municipality Toronto W07
Subdivision Stonegate-Queensway
MLS Listing ID W13152726
Sold Date -
Style 2-Storey
Bedrooms 4
Annual Tax Amount $15,014
Tax Year 2025
Property Sub-Type Detached
Property Description
A rare offering of timeless elegance and luxurious sophistication in Sunnylea proper, this newly built 4+ bedroom, 6 bathroom, custom residence is a masterclass in thoughtful design, offering over 4,500 square feet of beautifully finished living space. Defined by soaring ceilings, skylights throughout, and a stunning centre hall layout, the home blends architectural beauty with effortless functionality. Every detail reflects thoughtful craftsmanship, balancing understated elegance, intuitive functionality, and timeless luxury. Set on a wide lot with exceptional setbacks, the property fully maximizes the potential of its approximately 5,500-square-foot footprint. It offers an impressive sense of space, privacy, and curb appeal. Designed for both refined entertaining and comfortable family living, the home showcases the finest finishes, top-tier appliances, and seamless smart home technology for effortless modern living. Additional highlights include heated driveway and walkways for year-round comfort and convenience, smart exterior lighting and an automated sprinkler system. The backyard is a true private oasis, featuring a hotel-style pool, outdoor cabana, and a full outdoor bathroom with shower, the perfect setting for summer entertaining and everyday relaxation.Situated on a quiet, low-traffic, tree-lined street near top-rated schools, parks, transit, and The Kingsway, this exceptional residence offers the perfect balance of luxury, lifestyle, and location.
Location
Province ON
County Toronto
Community Toronto W07
Area Toronto
Rooms
Family Room Yes
Basement Finished, Full
Kitchen 1
Separate Den/Office 1
Interior
Interior Features Auto Garage Door Remote, Bar Fridge, Built-In Oven, Countertop Range, Garburator, Carpet Free, On Demand Water Heater, Sewage Pump, Storage, Sump Pump, Water Heater Owned
Cooling Central Air
Fireplaces Type Family Room
Exterior
Garage Spaces 1.0
Pool Inground
Roof Type Asphalt Shingle
Lot Frontage 56.0
Lot Depth 98.0
Total Parking Spaces 3
Building
Building Age 0-5
Foundation Insulated Concrete Form
Others
Senior Community Yes
ParcelsYN No
Read Less
Want to know what your home might be worth? Contact us for a FREE valuation!

Our team is ready to help you sell your home for the highest possible price ASAP