




-
-
For more information regarding the value of a property, please contact us for a free consultation.
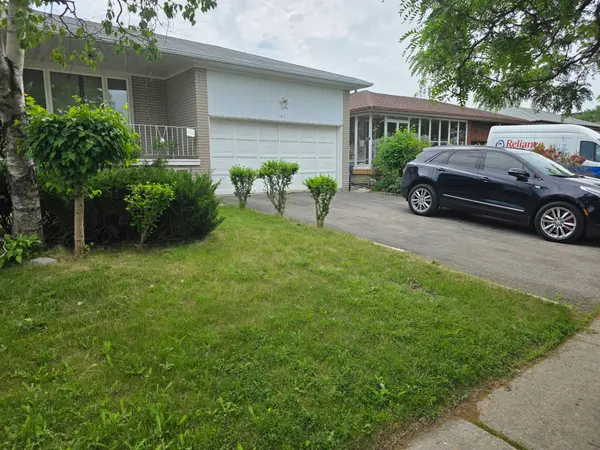
7030 Darcel AVE Mississauga, ON L4T 2W8
3 Beds
2 Baths
Key Details
Sold Price -
Property Type Single Family Home
Sub Type Detached
Listing Status Sold
Purchase Type For Sale
Approx. Sqft 1100-1500
Subdivision Malton
MLS Listing ID W13440046
Sold Date -
Style Bungalow
Bedrooms 3
Annual Tax Amount $5,396
Tax Year 2026
Property Sub-Type Detached
Property Description
PRICED TO SELL! Welcome to this family home, ready for your personal touch, in one of Malton's most sought-after neighborhoods! Step inside to discover a bright and spacious layout featuring 3+1 bedrooms, a large living and dining area, and a separate entrance to the finished basement. This home requires renovation and is being sold "as is" as part of an estate sale. Probate has already been obtained by the Power of Attorney for the estate. The home offers plenty of space for a growing family. The fully finished basement, complete with a separate side entrance, provides excellent potential for additional income or comfortable extended-family living. Enjoy the private backyard, featuring numerous fruit trees and space for vegetable gardening. Located in a family-friendly neighborhood, this home offers convenient access to schools, public transit, parks, shopping, hospitals, major highways, and is just minutes from Humber College. Walking distance to the Humber Trail. Don't miss this fantastic opportunity to renovate and make this home your own!
Location
Province ON
County Peel
Area Peel
Rooms
Family Room No
Basement Separate Entrance, Finished
Kitchen 1
Interior
Interior Features Auto Garage Door Remote, In-Law Suite
Cooling Central Air
Fireplaces Type Wood Stove
Exterior
Parking Features Private
Garage Spaces 2.0
Pool None
Roof Type Shingles
Lot Frontage 50.0
Lot Depth 120.0
Total Parking Spaces 4
Building
Foundation Concrete Block
Others
Senior Community Yes
ParcelsYN No
Read Less
Want to know what your home might be worth? Contact us for a FREE valuation!

Our team is ready to help you sell your home for the highest possible price ASAP